












Address
149 Red Horse Dr, Sarver, PA
Price
$ 529,900
Property Attributes
- MLS#1764668
- TypeSingle Family
- Listing Status Active
- CountyButler
- CitySarver
- AreaBuffalo Twp - BUT
- NeighborhoodTwin Oaks Plan
- Zip16055
- Style
- Year Built2021
- Taxes$ 7663
- Price$ 529,900
- Bedrooms4
- Full Bathrooms3
- Half Bathrooms1
- Sqr Footage4494
- Lot Size0.21 Acres
Data Source:
West Penn MLS (WPMLS)
Property Description
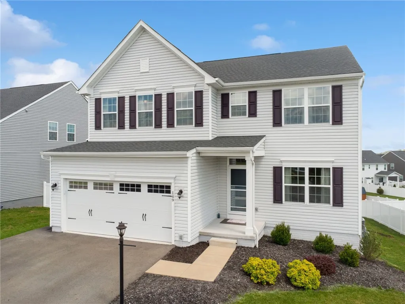
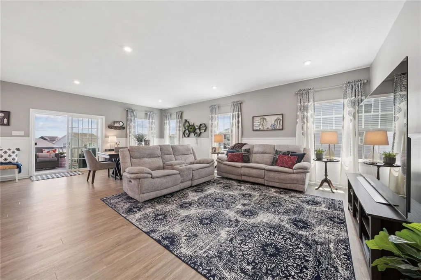
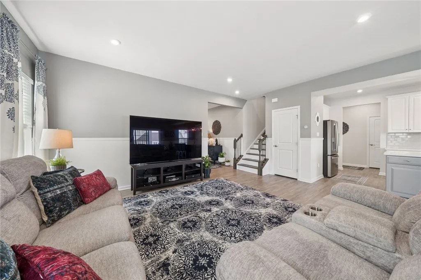
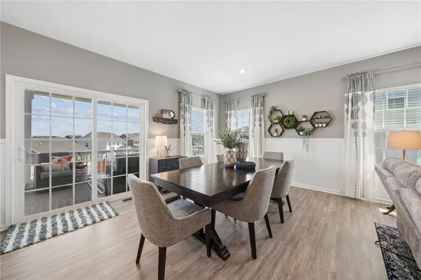
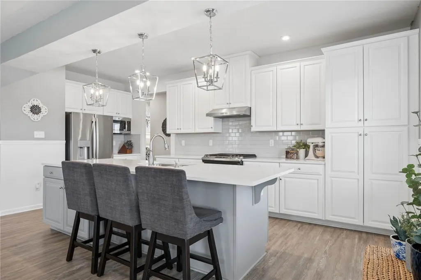
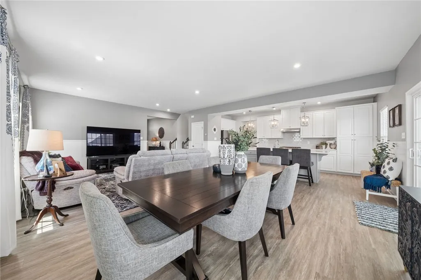
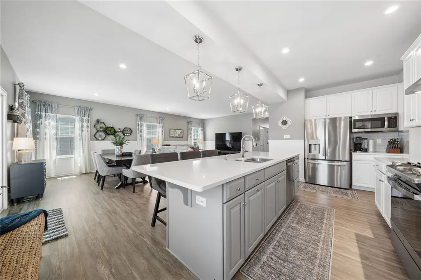
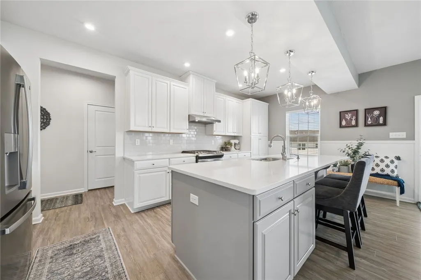
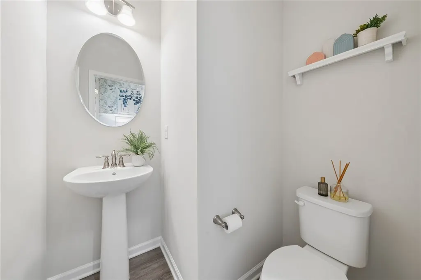
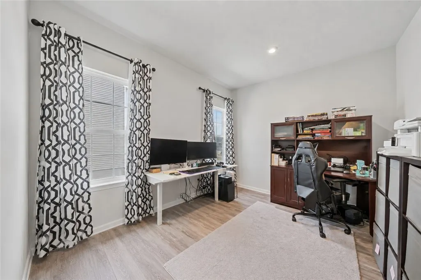
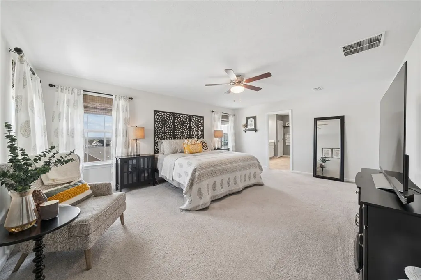
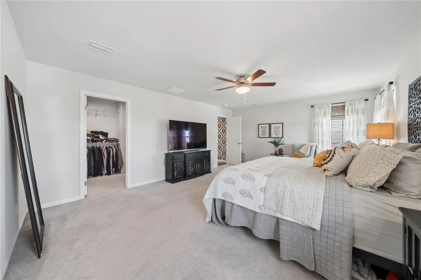
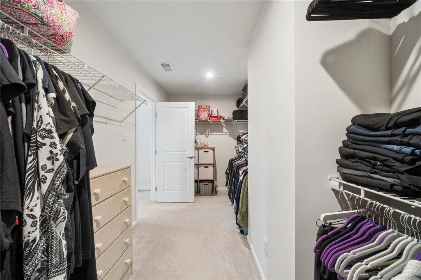
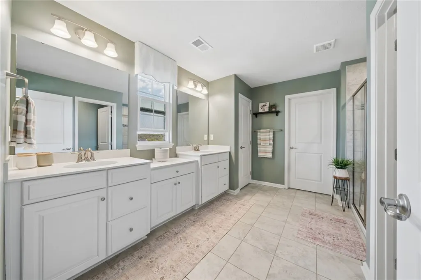
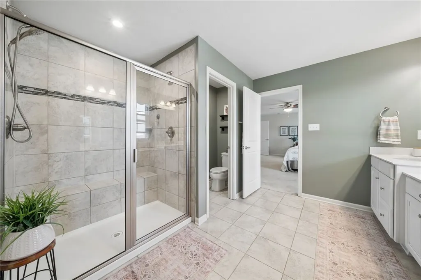
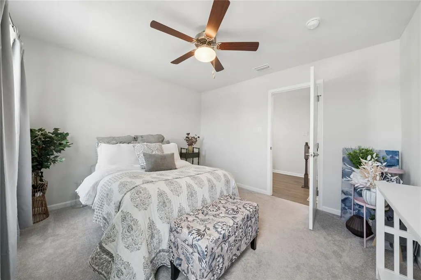
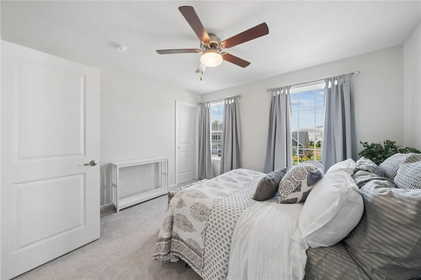
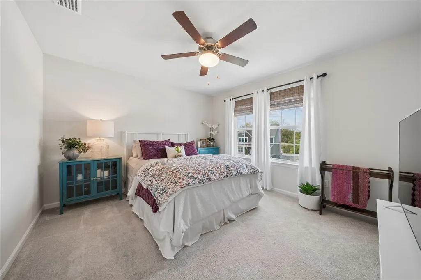
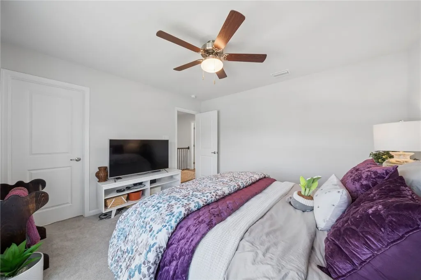
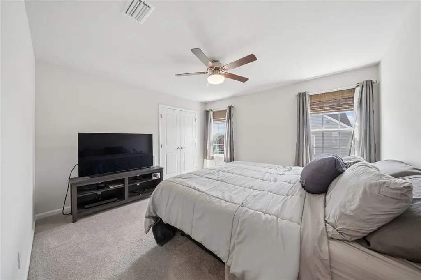
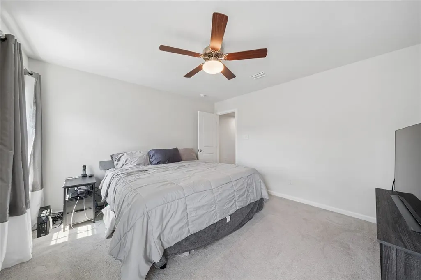
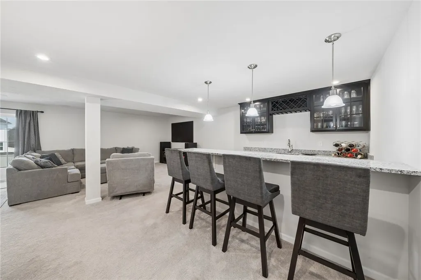
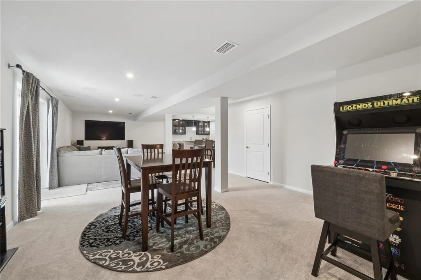
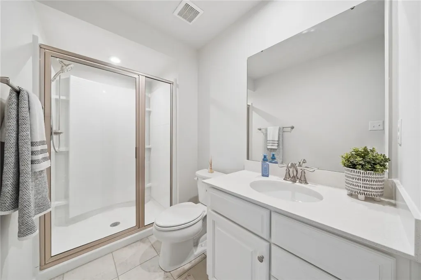
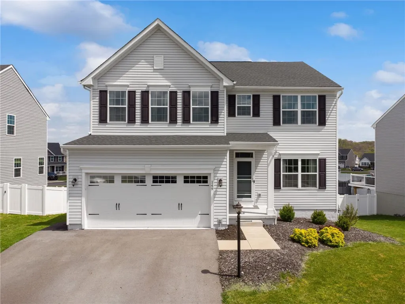
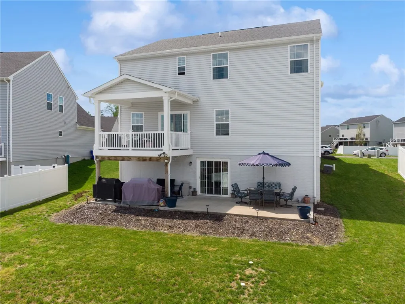
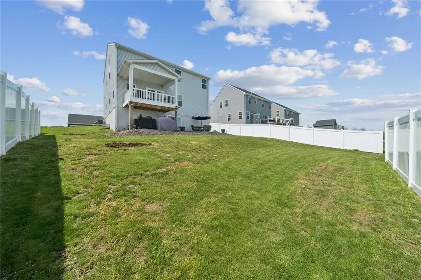
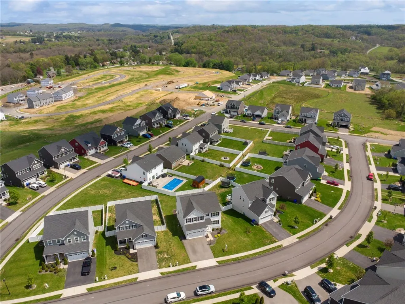
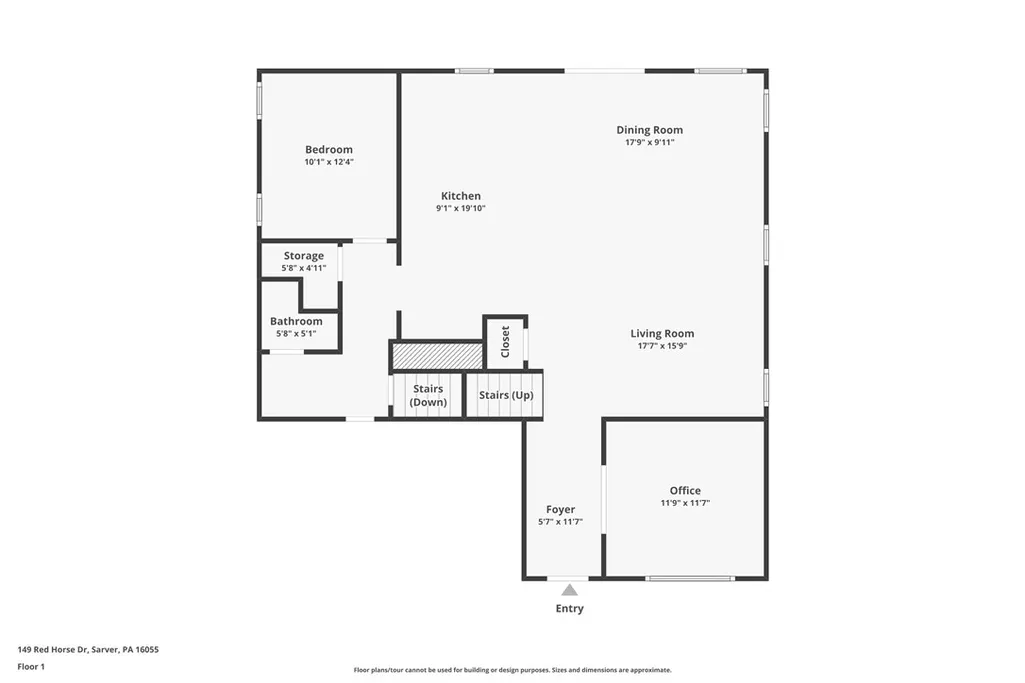
If you’re looking for a home with SPACE to spread out, ROOM to entertain, and UPGRADES already done for you, 149 Red Horse Drive checks all the boxes. This home is IDEAL FOR BUYERS who want something MOVE-IN READY without the wait or added expense of building. Need extra space for guests, hobbies, or working from home? This layout gives you options. ~ With 4 bedrooms, 3.5 bathrooms, and approximately 4000 square feet, this home offers a FLEXIBLE AND FUNCTIONAL DESIGN. ~ The MAIN LEVEL FLOWS EASILY from the kitchen into the living and dining areas, making everyday living feel CONNECTED and COMFORTABLE. ~ The kitchen features quartz countertops, a walk-in pantry, and upgraded pendant lighting over the island—perfect if you’re looking for a home with a MODERN KITCHEN and PLENTY OF STORAGE. ~ Upstairs, you’ll find a CONVENIENT SECOND-FLOOR LAUNDRY ROOM, SPACIOUS BEDROOMS, and a PRIMARY SUITE with TWO WALK-IN CLOSETS, ceramic walk-in shower, and a PRIVATE water closet. ~ What stands out most is how this home lives day to day. If you’ve been searching for a home where everything feels FINISHED AND READY TO ENJOY, this one delivers. Window blinds are already in place, thoughtful details like chair rail and upgraded finishes add character, and the overall feel is CLEAN, COMFORTABLE, and EASY to maintain. It’s the kind of home where you can settle in quickly without a long to-do list. Need extra space for entertaining or hosting? The finished walk-out basement offers a full bathroom, wet bar with granite counters, wine fridge, pendant lighting, and built-in speakers. Step outside to a 12x36 concrete patio or relax on the covered deck above, giving you multiple outdoor areas to enjoy. Location is another strong advantage. If you’re looking for a home with easy access to shopping, dining, and major roadways while still enjoying a quieter setting, this area offers that balance. Nearby parks, everyday conveniences, and commuter routes make daily routines simple and manageable. If you’ve been searching for a move-in ready home with a finished basement, upgraded kitchen, and outdoor living space already completed, this is one you’ll want to see in person. Schedule your showing and experience how this home fits your lifestyle.
| Price History | |
|---|---|
| 7/13/2026 | Listed $529,900 |
General Features
| Sewer | Public Sewer |
|---|---|
| Heating | Forced Air,Gas |
| Cooling | Central Air |
| Roof | Asphalt |
| Appliances | Some Gas Appliances,Dryer,Dishwasher,Disposal,Microwave,Refrigerator,Stove,Washer |
| HOA Fee | 30 |
| Architectural Style | Two Story |
| Construction Materials | Frame,Vinyl Siding |
| Year Built | 2021 |
| Stories Count | 2 |
| Levels | Two |
| Property Subtype | Single Family Residence |
| Assoc Fee Paid Per | Monthly |
| County | Butler |
| Property Type | Residential |
| Attached Garage | true |
| Subdivision Name | Twin Oaks Plan |
| Garage Y/N | true |
| Total Rooms | 12 |
| Full Baths | 3 |
| Status | Active |
| Directions | Butler Road to Twin Oaks Drive to Red Horse Drive |
| City | Buffalo Twp |
| High School District | Freeport Area |
| MLS Area | Buffalo Twp - BUT |
| Lot Size Units | Acres |
| Tax Annual Amount | 7663 |
| Home Warranty Y/N | true |
| Property Condition | Resale |
| MLS Area Minor | Buffalo Twp - BUT |
| Virtual Tour | https://listings.realvues.com/sites/exoxpqqb/unbranded |
| Standard Status | Active |
| Middle/Junior School District | Freeport Area |
| Elementary School District | Freeport Area |
| Tax Assessed Value | 35610 |
| Virtual Tour | https://listings.realvues.com/sites/149-red-horse-dr-sarver-pa-16055-24022684/branded |
| Property Sub Type Additional | Single Family Residence |
| PostalCity | Sarver |
Interior Features
| Interior Amenities | Wet Bar,Kitchen Island,Pantry |
|---|---|
| Basement | Finished,Walk-Out Access |
| Flooring | Ceramic Tile,Vinyl,Carpet |
| Basement (Y/N) | true |
| Air Conditioning Y/N | true |
| Heating Y/N | true |
| Window Features | Multi Pane,Screens |
| Half Baths | 1 |
| Total Bedrooms | 4 |
| Total Baths | 4 |
Exterior Features
| Parking Features | Attached,Garage,Garage Door Opener |
|---|---|
| Water Source | Public |
| Total Parking | 2 |
| Lot Size Area | 0.21 |
| Building Area Total | 4494 |
| Lot Dimensions | 0.21 |
| Lot Size Acres | 0.21 |
Amenities
- Foreclosure
- Views
- Short Sale
- New Construction
- Adult 55+
- Lease To Own
- No HOA Fees
- Furnished
- Primary On Main
- Air Conditioning
- Seller Finance
- Green
- Fixer Upper
- Horse
- Golf
- Fireplace
- Deck
- Garage
- Basement
- Pool
Property vs Single Family Average in 16055
Price
Taxes
Year Built
 West Penn MLS, Inc. All information deemed reliable but not guaranteed. All properties are subject to prior sale, change or withdrawal. Neither listing broker(s) or information provider(s) shall be responsible for any typographical errors, misinformation, misprints and shall be held totally harmless. Listing(s) information is provided for consumer's personal, non-commercial use and may not be used for any purpose other than to identify prospective properties consumers may be interested in purchasing.
