
Open House Sun, Sep 27th 12:00 PM - 02:00 PM










Address
847 Whitestown, Butler, PA
Price
$ 450,000
Property Attributes
- MLS#1774218
- TypeSingle Family
- Listing Status Active
- CountyButler
- CityButler
- AreaConnoquenessing Twp
- NeighborhoodLucas Engineering Co
- Zip16001
- Style
- Year Built1965
- Taxes$ 3530
- Price$ 450,000
- Bedrooms5
- Full Bathrooms2
- Half Bathrooms1
- Sqr Footage1550
- Lot Size1.46 Acres
Data Source:
West Penn MLS (WPMLS)
Property Description
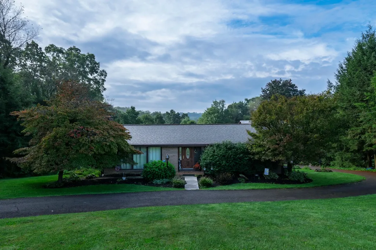
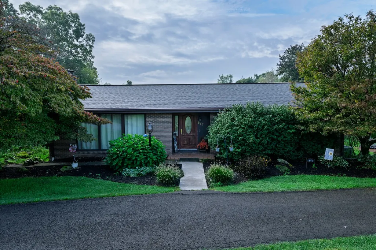
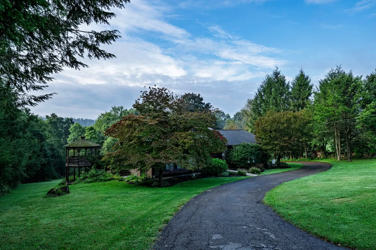
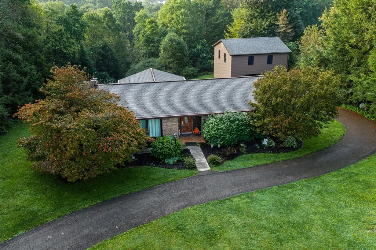
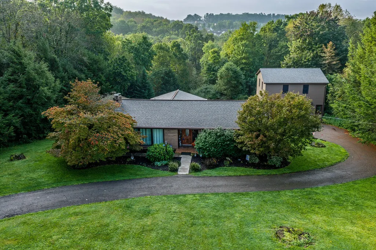
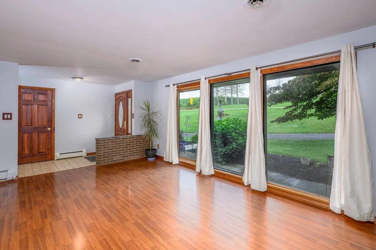
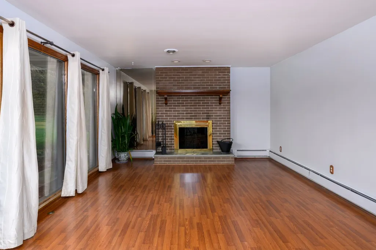
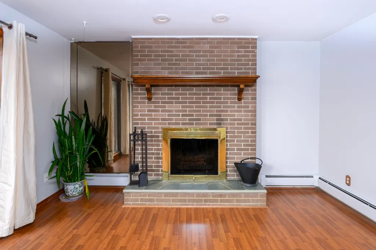
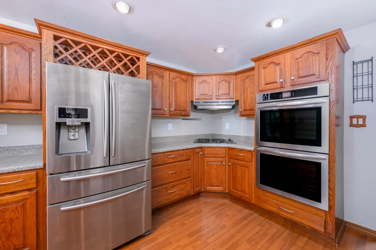
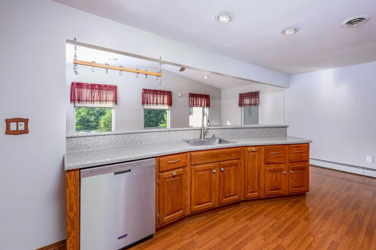
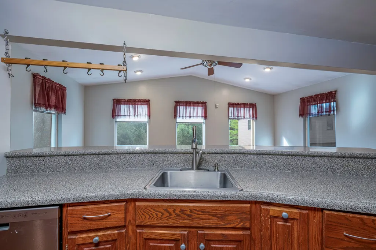
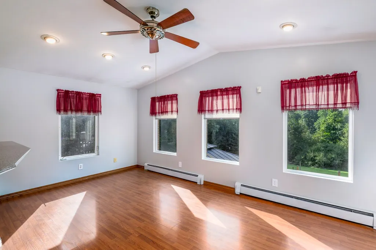
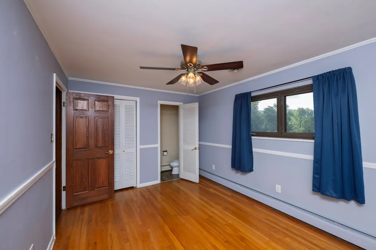
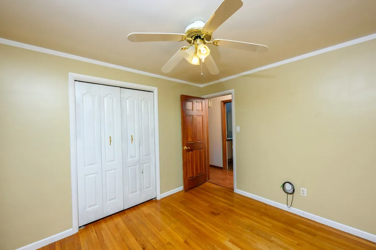
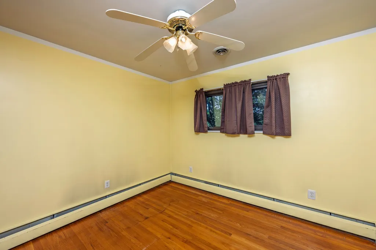
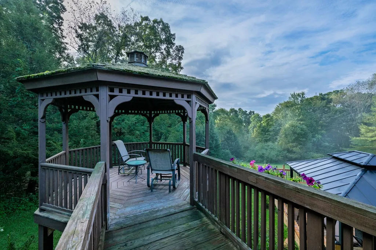
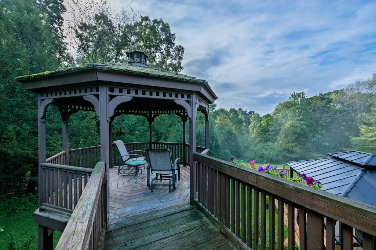
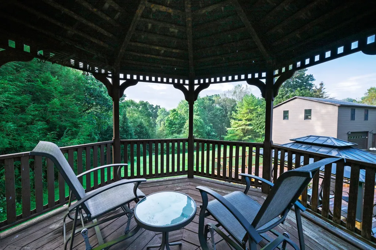
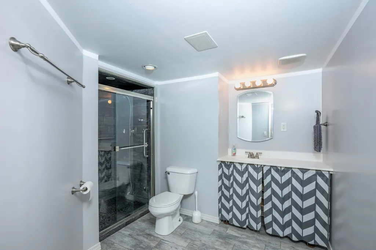
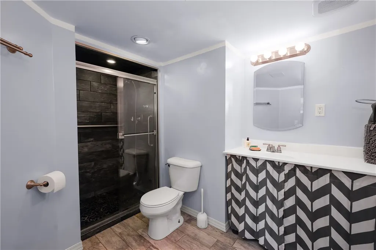
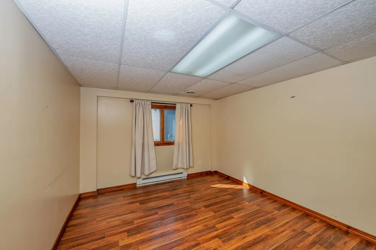
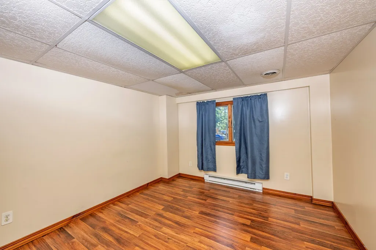
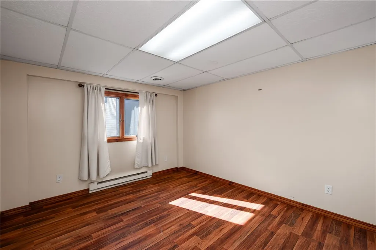
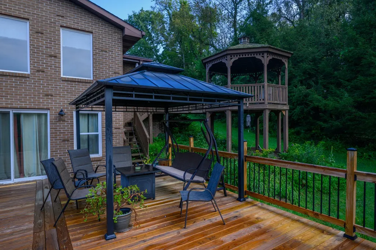
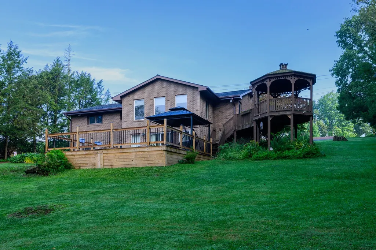
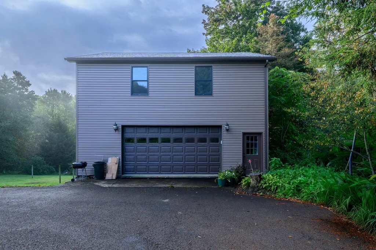
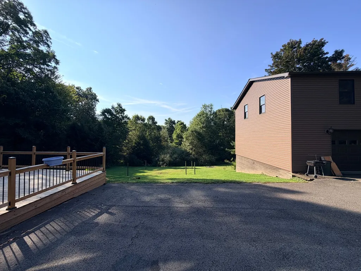
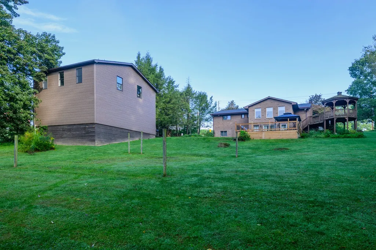
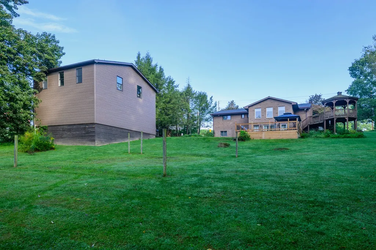
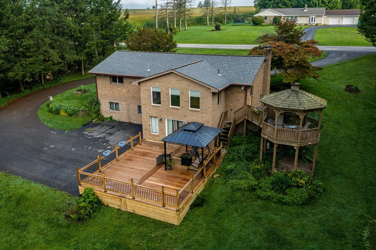
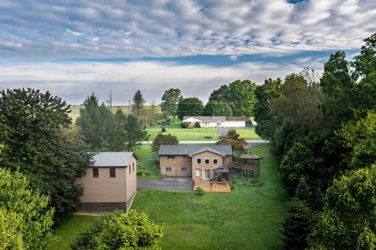
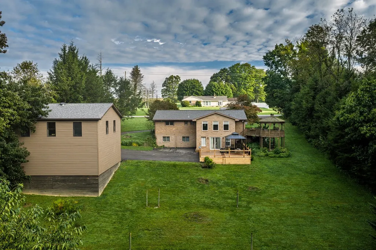
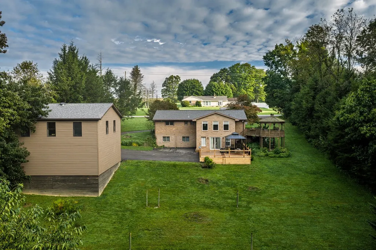
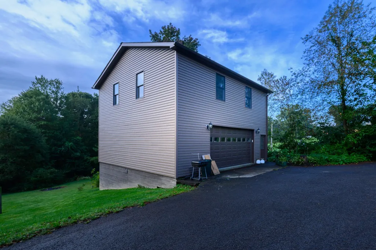
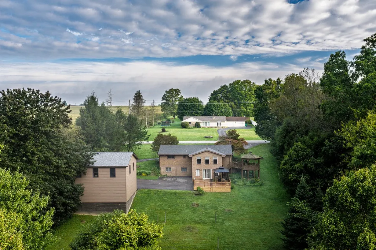
Welcome to 847 Whitestown Road, where everyday living feels like a private retreat. Set on 1.46 acres m/l with a peaceful, tree-lined backdrop, this spacious all-brick ranch offers the rare combination of serenity, comfort, and convenience—just minutes from shopping, amenities, and major routes. From the moment you step inside, the home invites you to slow down and settle in. The sunlit living room is warmed by hardwood floors and a wood-burning fireplace, creating the perfect place for quiet mornings or relaxed evenings. Just beyond, an expansive kitchen and dining area opens to a wall of windows overlooking the backyard, filling the space with natural light and beautiful views. Rich oak cabinetry, stainless appliances, recessed lighting, and generous gathering space make this the heart of the home. The main level offers a spacious primary bedroom with hardwood floors, two closets, and a private half bath, along with two additional bedrooms and a full bath. Step outside to the gazebo-covered deck and enjoy a peaceful setting shaded by mature trees—an ideal spot for morning coffee, an evening glass of wine, or simply taking in the quiet. Then discover just how much more this home has to offer. The lower level opens into a massive family room designed for entertaining, relaxing, and making memories, with sliding doors leading to a beautiful new 27x22 deck. Two additional bedrooms, a full bath, laundry/utility room, open den, and secure storage/safe room create an entire second level of living space with endless possibilities. Outside, the long drive wraps around to a 30x30 detached garage with ample paved turnaround space. Above the garage, approximately 900 square feet of semi-finished space offers even more flexibility—guest quarters, studio, home office, creative space, or whatever fits your vision. With two full floors of space to make your own, wooded privacy, generous outdoor living areas, and updates including a new roof, A/C, deck, and fresh paint, this is more than a home—it is a place to exhale. Spacious yet welcoming, private yet convenient, 847 Whitestown Road offers room to live beautifully, entertain effortlessly, and enjoy the kind of peaceful everyday luxury that makes it hard to imagine leaving.
| Price History | |
|---|---|
| 9/12/2026 | Listed $450,000 |
General Features
| Sewer | Septic Tank |
|---|---|
| Heating | Gas,Hot Water |
| Cooling | Central Air |
| Roof | Asphalt |
| Appliances | Some Gas Appliances,Cooktop,Dishwasher,Disposal,Refrigerator |
| Architectural Style | Contemporary,Ranch |
| Pool Features | None |
| Construction Materials | Brick |
| Year Built | 1965 |
| Stories Count | 1 |
| Levels | One |
| Property Subtype | Single Family Residence |
| County | Butler |
| Property Type | Residential |
| Attached Garage | false |
| Subdivision Name | Lucas Engineering Co |
| Garage Y/N | true |
| Total Rooms | 13 |
| Full Baths | 2 |
| Status | Active |
| Directions | From Butler, Route 68W to a Right on Whitestown Rd. Go past Stop sign at Eagle Mill Rd. Home is on the Left. |
| City | Connoquenessing Twp |
| High School District | Butler |
| MLS Area | Connoquenessing Twp |
| Lot Size Units | Acres |
| Tax Annual Amount | 3530 |
| Home Warranty Y/N | false |
| Property Condition | Resale |
| MLS Area Minor | Connoquenessing Twp |
| Standard Status | Active |
| Middle/Junior School District | Butler |
| Elementary School District | Butler |
| Tax Assessed Value | 24690 |
| Property Sub Type Additional | Single Family Residence |
| PostalCity | Butler |
Interior Features
| Interior Amenities | Pantry |
|---|---|
| Basement | Finished |
| Flooring | Hardwood,Other |
| Total Fireplaces | 1 |
| Fireplace Features | Family/Living/Great Room,Wood Burning |
| Basement (Y/N) | true |
| Air Conditioning Y/N | true |
| Heating Y/N | true |
| Window Features | Multi Pane,Screens |
| Fireplace Y/N | true |
| Half Baths | 1 |
| Total Bedrooms | 5 |
| Total Baths | 3 |
Exterior Features
| Parking Features | Detached,Garage,Garage Door Opener |
|---|---|
| Water Source | Public |
| Total Parking | 2 |
| Lot Size Area | 1.46 |
| Building Area Total | 1550 |
| Lot Dimensions | IRR see comments |
| Lot Size Acres | 1.46 |
Amenities
- Foreclosure
- Views
- Short Sale
- New Construction
- Adult 55+
- Lease To Own
- No HOA Fees
- Furnished
- Primary On Main
- Air Conditioning
- Seller Finance
- Green
- Fixer Upper
- Horse
- Golf
- Fireplace
- Deck
- Garage
- Basement
- Pool
Property vs Single Family Average in 16001
Price
Taxes
Year Built
 West Penn MLS, Inc. All information deemed reliable but not guaranteed. All properties are subject to prior sale, change or withdrawal. Neither listing broker(s) or information provider(s) shall be responsible for any typographical errors, misinformation, misprints and shall be held totally harmless. Listing(s) information is provided for consumer's personal, non-commercial use and may not be used for any purpose other than to identify prospective properties consumers may be interested in purchasing.
